


Custom sheds and garages, built to last.
Prefabricated in our workshop, delivered and installed at your place. One number, from the first call to the last screw.
 EVERY PROJECT STARTS WITH A FIRST MOVE
From the first nail to the final finish.
 Storage · Workshop · Shed
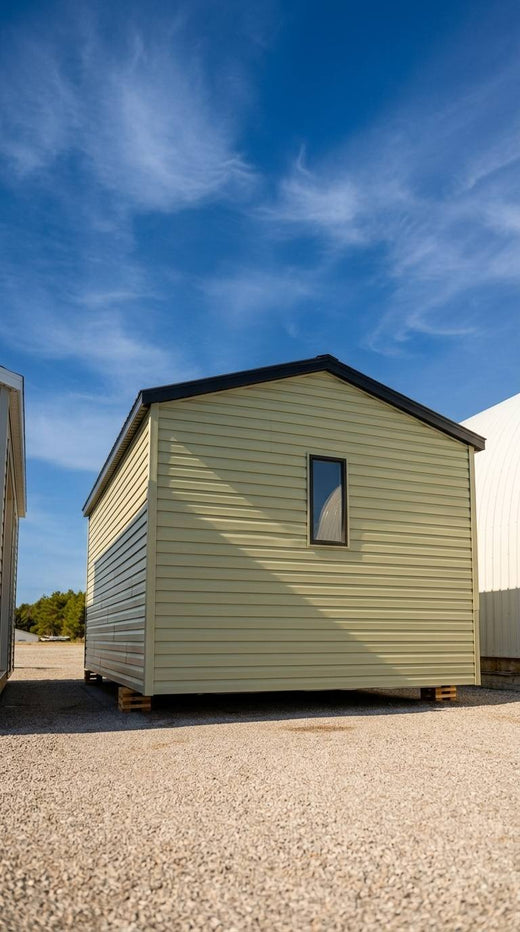
Sheds
From 8 × 10 to 12 × 16, or fully custom. Configure yours in 3D.
Explore sheds →
Storage · Workshop · Shed
Sheds
From 8 × 10 to 12 × 16, or fully custom. Configure yours in 3D.
Explore sheds →
 Vehicles · Workshop · Warehouse
Garages
From 16 × 20 to 32 × 32, with a concrete slab poured by our crew.
Explore garages →
Vehicles · Workshop · Warehouse
Garages
From 16 × 20 to 32 × 32, with a concrete slab poured by our crew.
Explore garages →
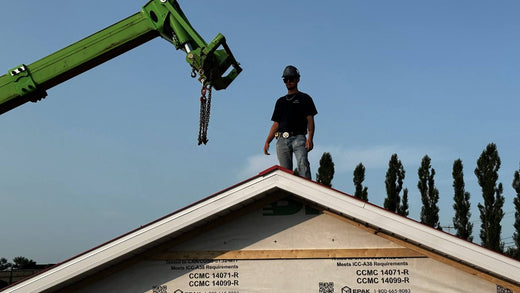
It goes up before your eyes.
Scroll down: every turn of the wheel moves the build forward one step.
Muted autoplay — swipe to see the others · click a video to turn the sound on.
Ready-to-assemble kit or turnkey?
5846-4108-01 Licensed contractor
One number, from the first call to the last screw.
We visit your property, we look at the layout and the access. That's when we see what's possible and what isn't — before you commit to anything.

The steps are set out and the detailed quote is written. You know what's included, in what order it happens, and who handles what.

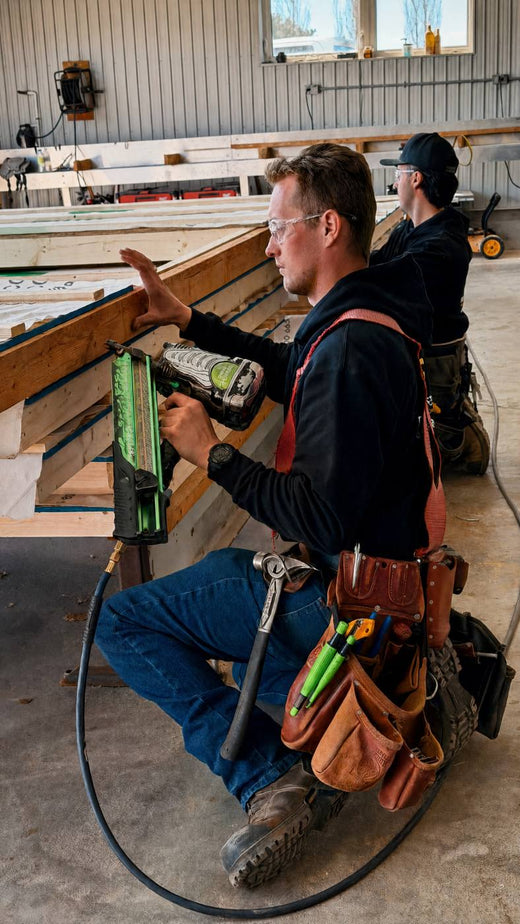
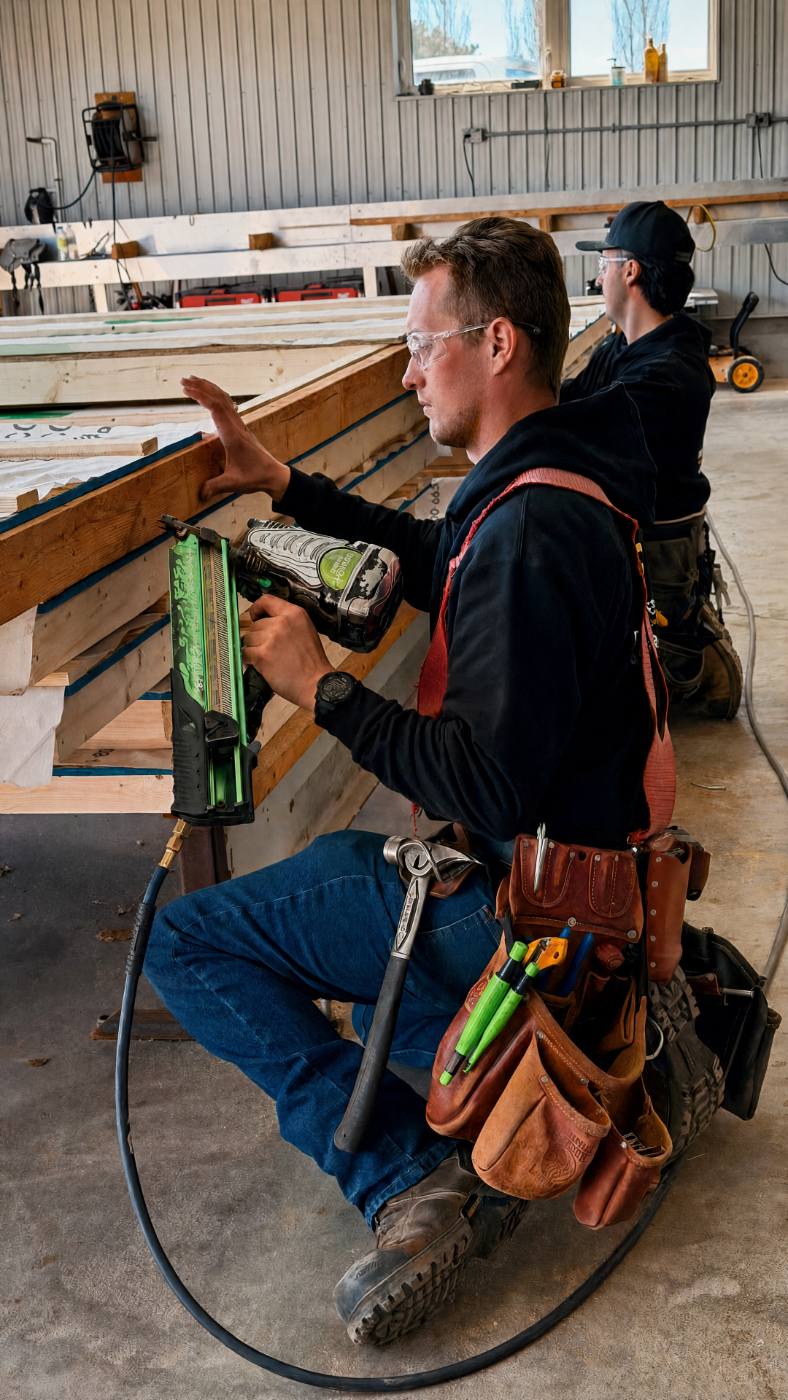
Everything is prefabricated under cover, in our workshop. The lumber never sits in the rain on an open site: it's cut, assembled and sealed in the dry.

Excavation, grading and concrete slab if needed. Same crew, same phone number: you don't have to coordinate an excavator on your side.

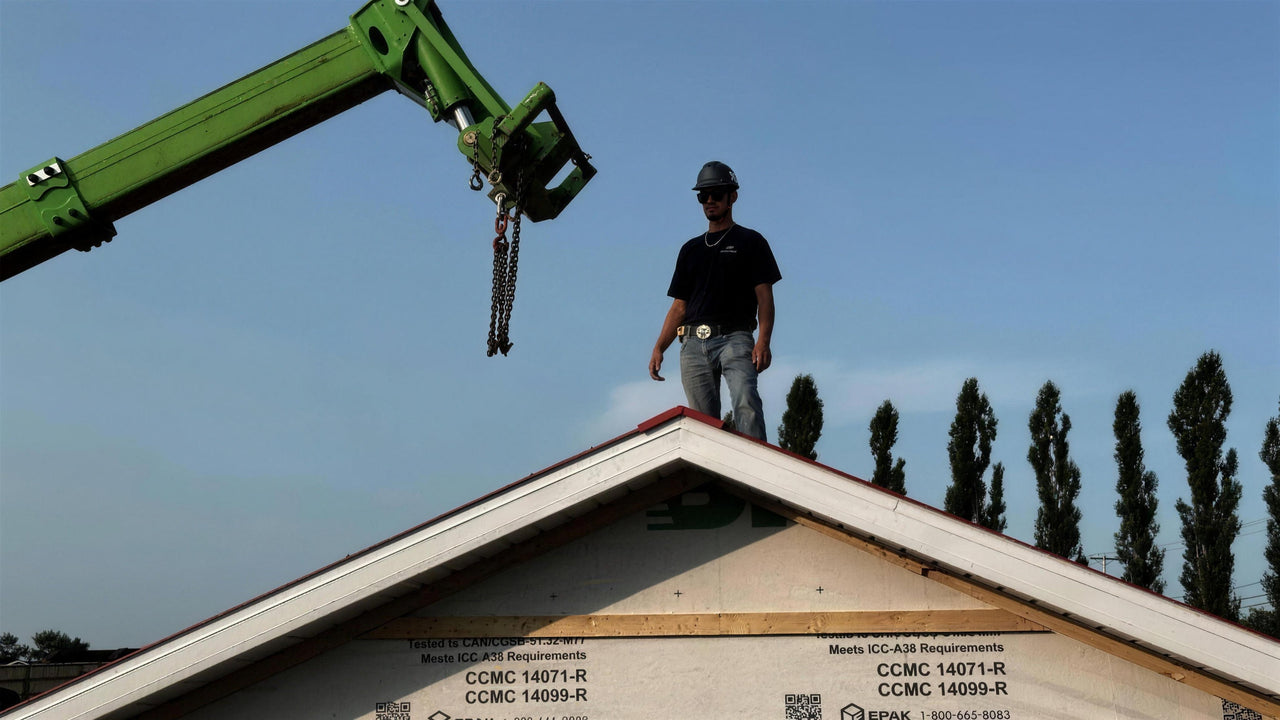
The structure is hauled in and installed where you want it. We leave when it's standing, plumb and closed in.

Three recent projects.
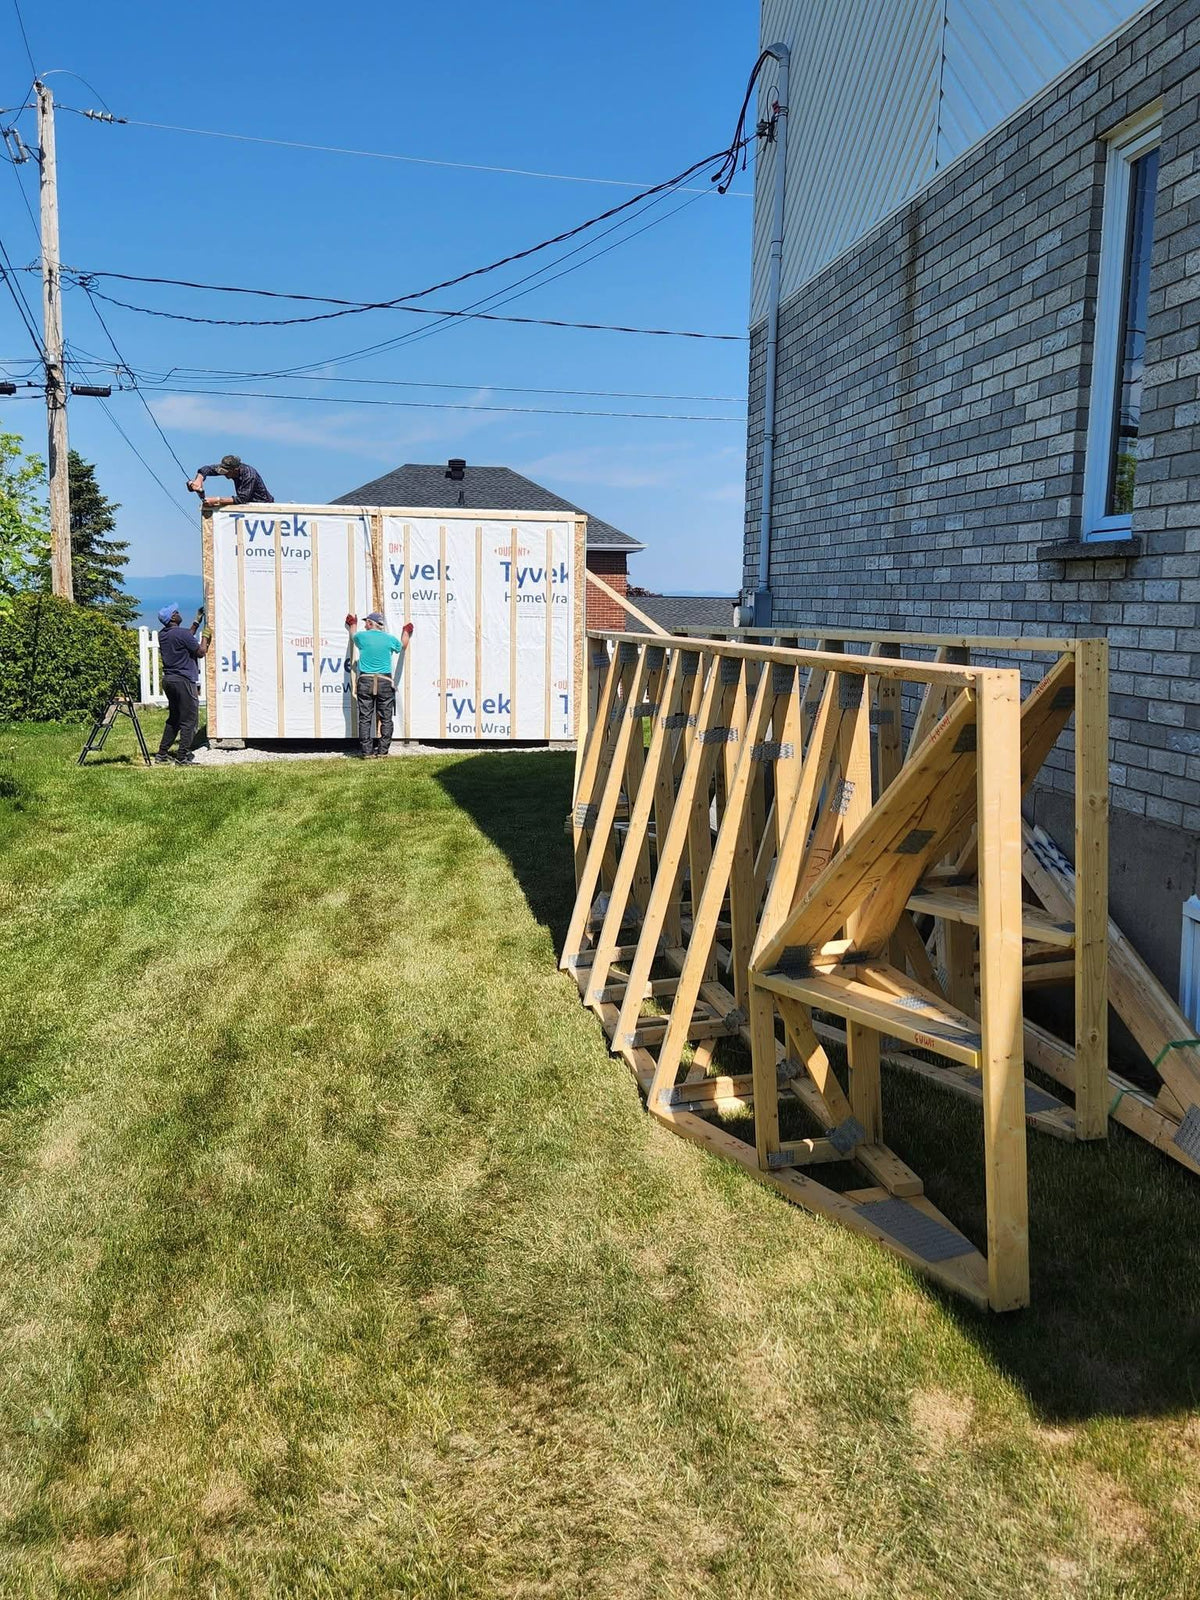
Assembly kit delivered and put up by the customer
- CATEGORY
- Ready-to-assemble kit
- FOUNDATION
- Levelled crushed stone bed
- ASSEMBLY PLAN
- Included with the kit
- LICENCE
- RBQ 5846-4108-01
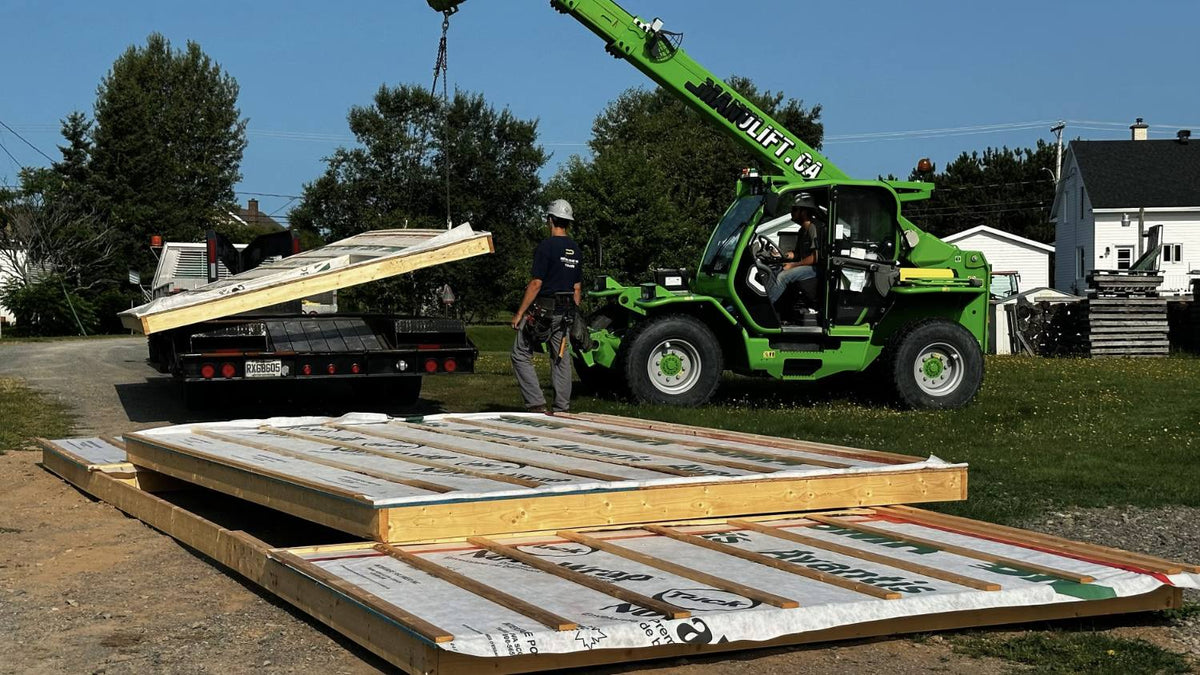
Kit delivery
- CATEGORY
- Ready-to-assemble kit
- DELIVERY
- Trailer, right to your property
- MARKING
- Parts numbered to match the assembly plan
- ASSEMBLY PLAN
- Provided with the kit
- LICENCE
- RBQ 5846-4108-01
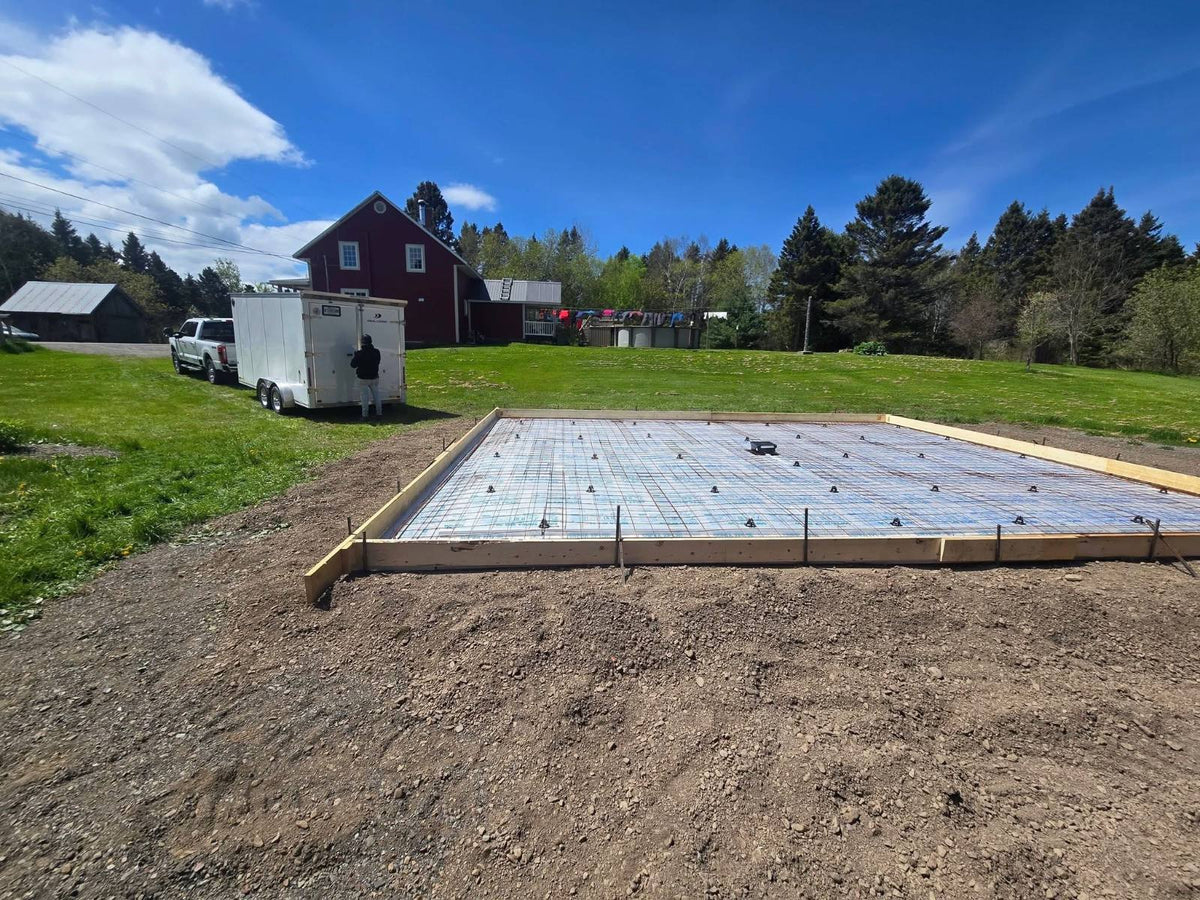
Insulated and reinforced slab, ready to pour
- CATEGORY
- Concrete slab
- INSULATION
- Rigid polystyrene over the full surface
- REBAR
- Steel mesh on chairs
- FORMS
- Wood forms squared and plumb
- STAGE
- Ready for the pour
- LICENCE
- RBQ 5846-4108-01
These projects are on their way to the gallery. Write to us to see examples.
We do the base too.
No subcontractor to coordinate: the slab is poured by the same crew that delivers the structure.
In the workshop, step by step.
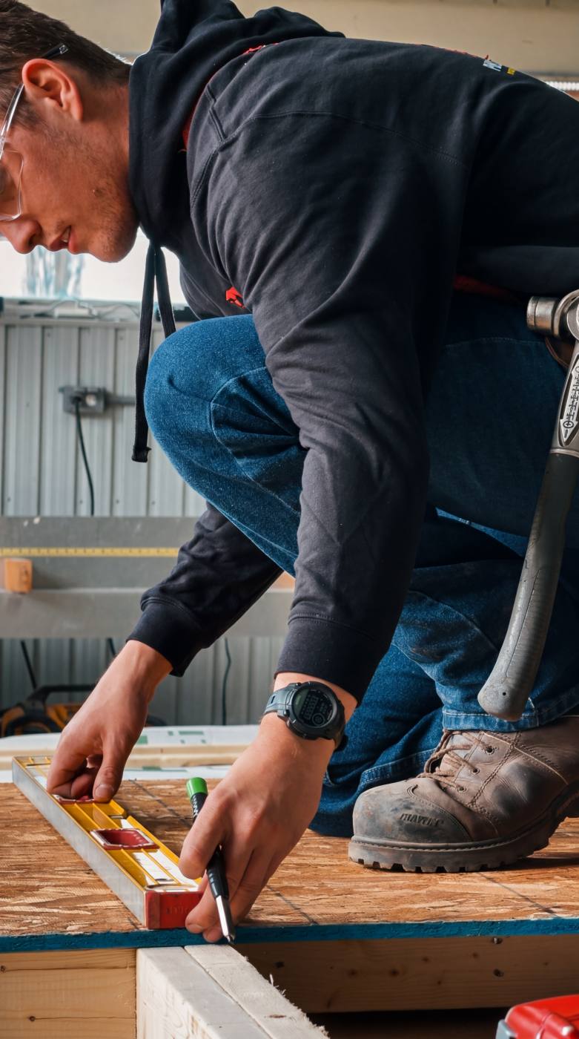
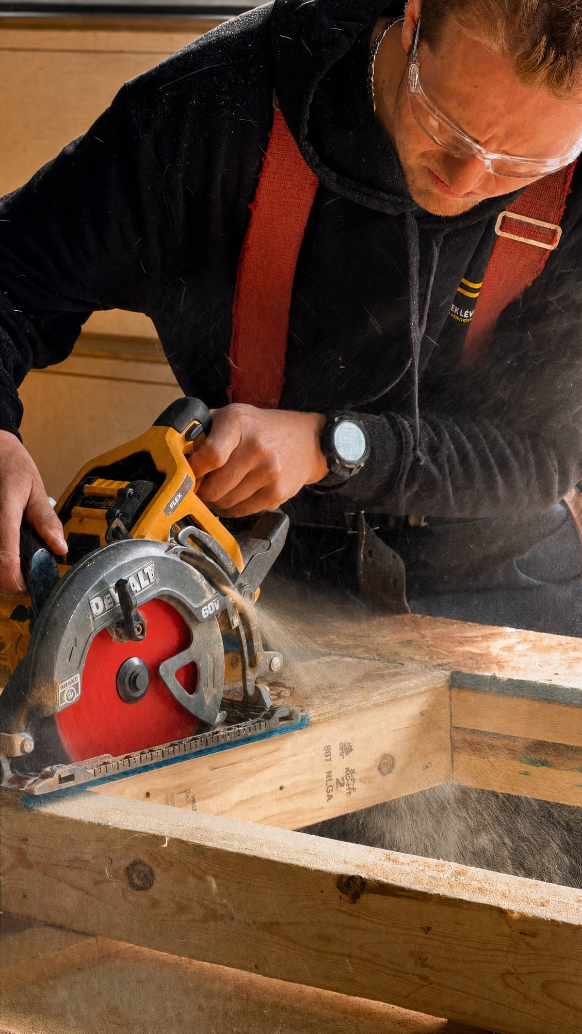

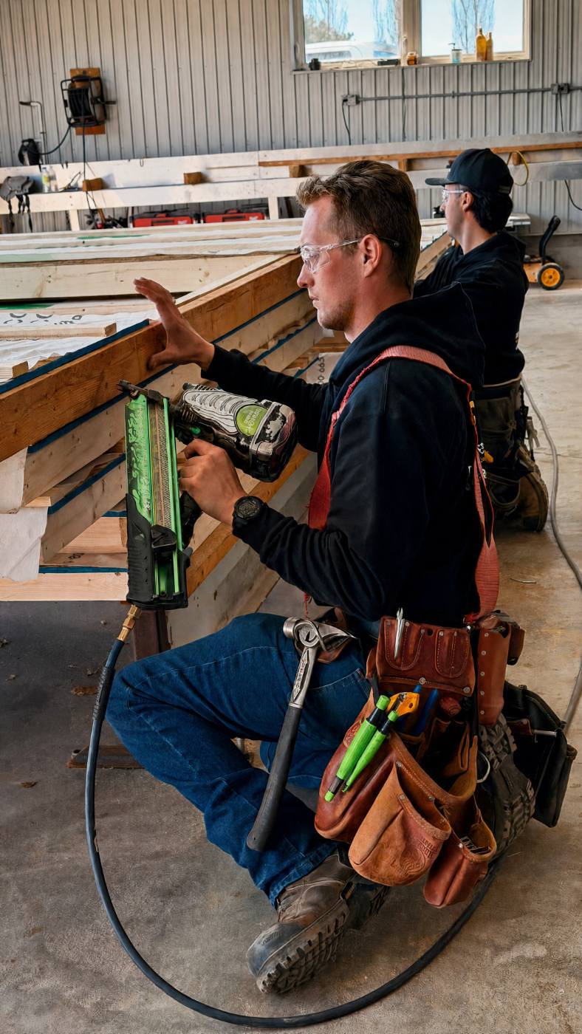
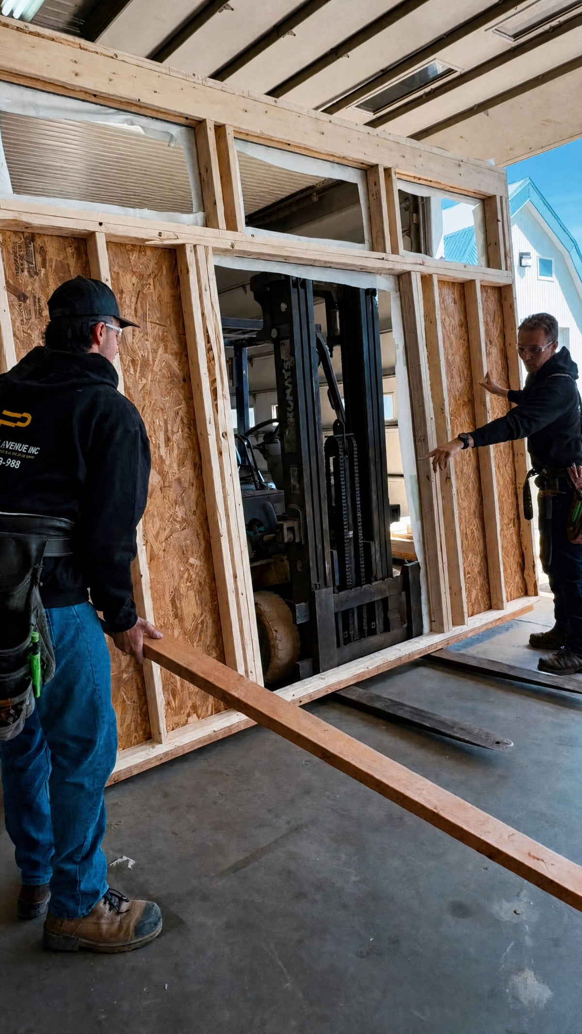

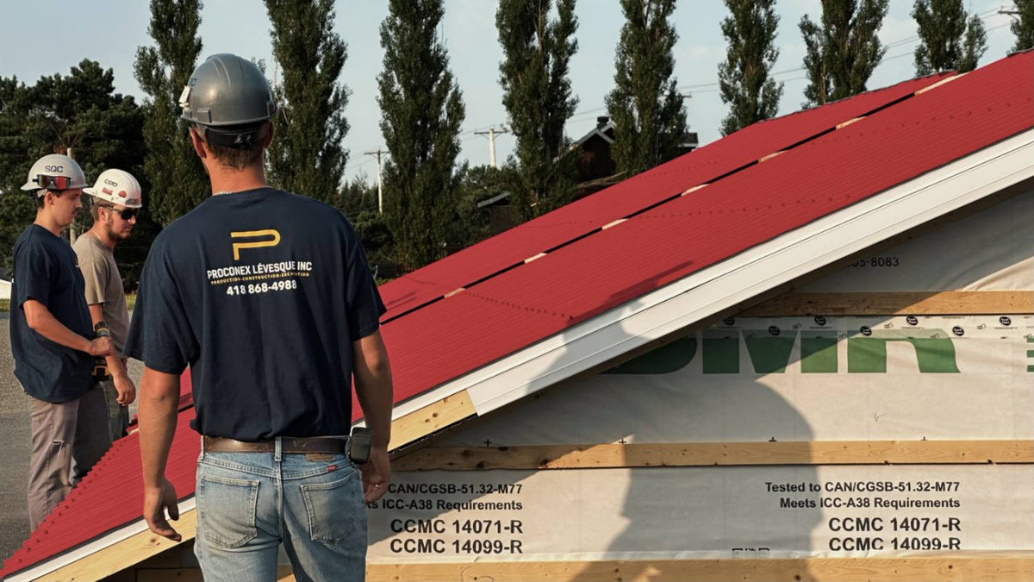
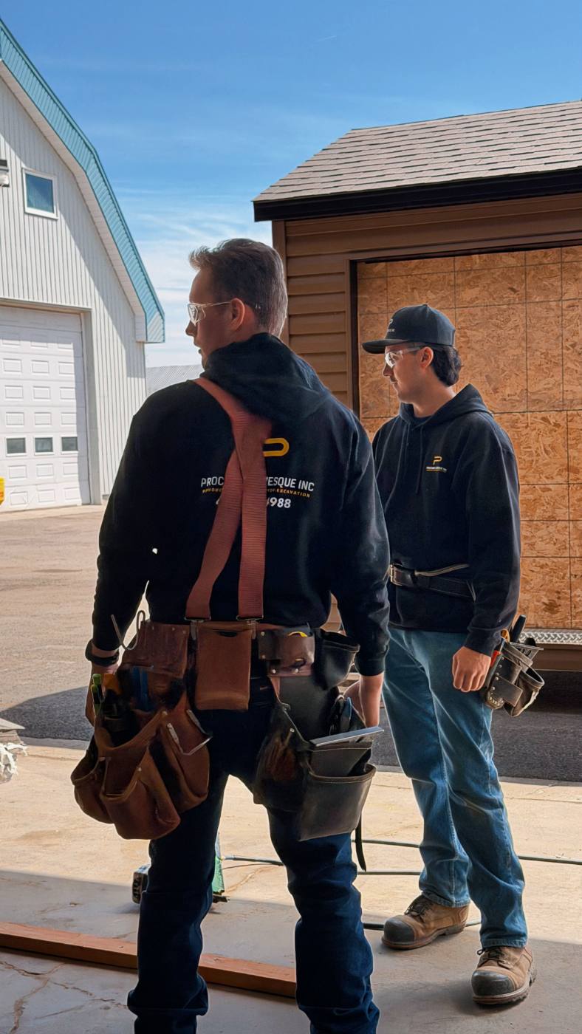
From raising the walls to delivering the shed.
BEFORE
AFTER
SERVICE AREAS
From our workshop in Rivière-du-Loup, we deliver and install throughout Eastern Québec, depending on the project.
Ready to get your project going?
Four short steps, no obligation. We get back to you with a clear, detailed quote.
Request a quoteQuick question?
Monday to Friday, 8 a.m. to 8 p.m. It's often the fastest way to get a clear answer.
418 868-4988What our customers say.
Excellent service from start to finish. The garage is exactly the way we pictured it. Solid, good-looking and delivered on time.
Professional team that listens. The kit was complete and the assembly went off without a hitch.
Flawless work and quality materials. We recommend them without hesitation!
Courteous service, fast delivery and a result beyond our expectations. Thanks to the whole team!
The slab was poured in the morning, the shed set on it the following week. One call for everything.
We had a sloped lot and tight access. They found a way to do it without selling us bigger than we needed.
Did a project with us? Share your experience.
 Your privacy choices