

CUSTOM
Custom designs
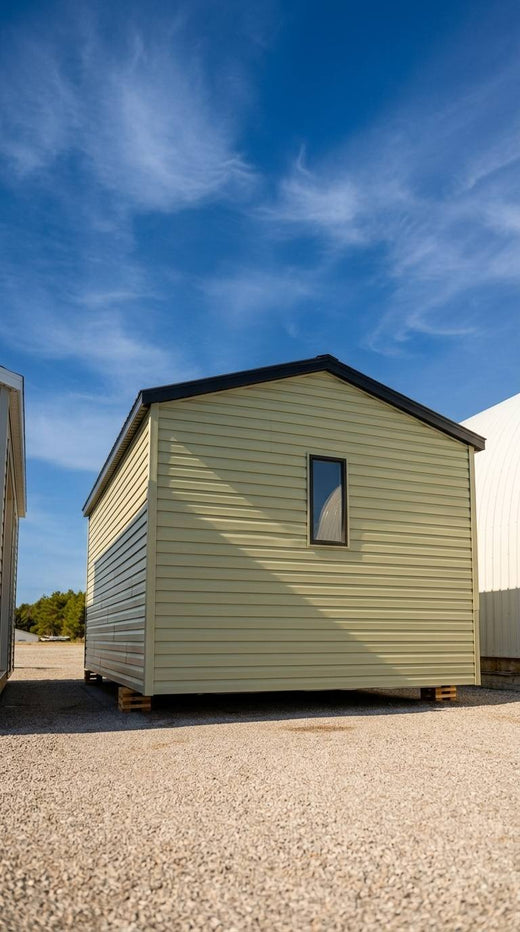
Windows, siding, colours, doors: create a building that's your own.
How we choose together

Step 01
Consultation
We visit your property, we look at the layout and the access. That's when we see what's possible and what isn't — before you commit to anything.
Step 02
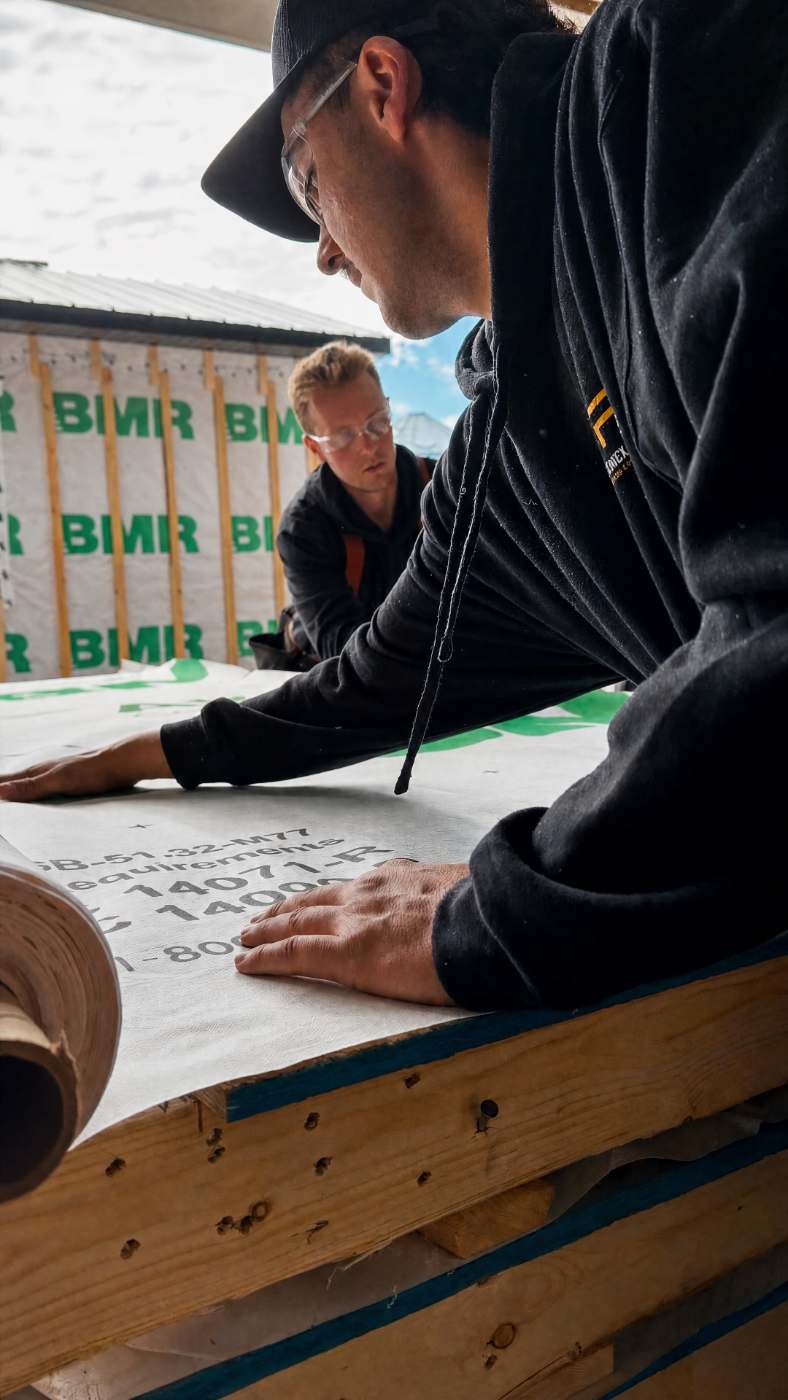
Planning
The steps are set out and the detailed quote is written. You know what's included, in what order it happens, and who handles what.
Step 03
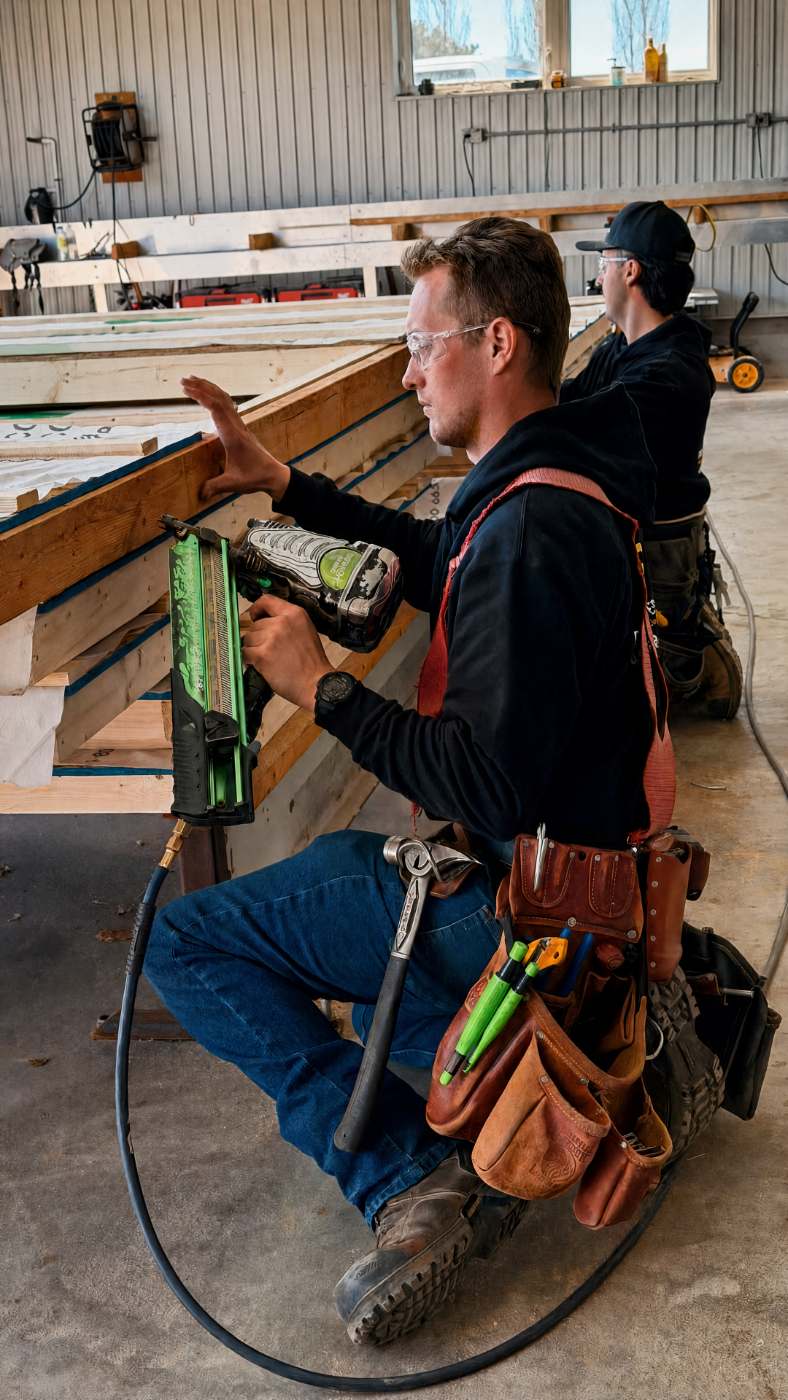
Fabrication
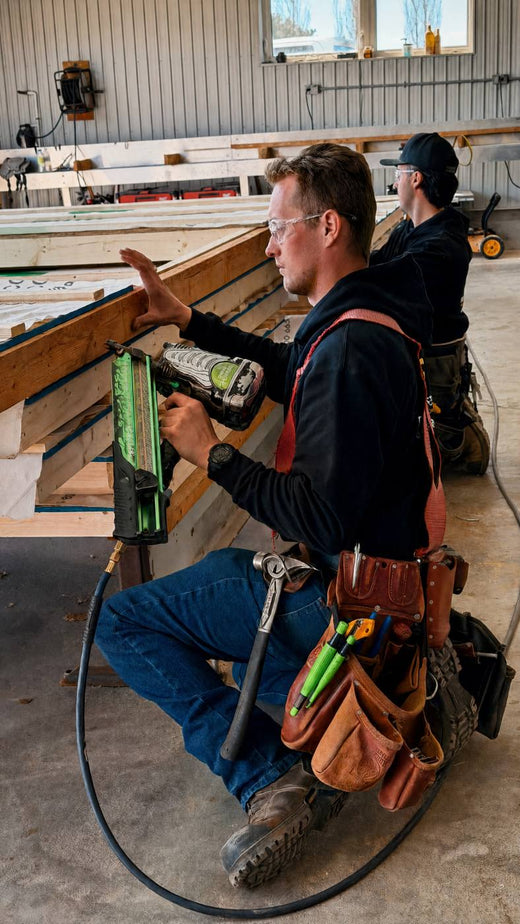
Everything is prefabricated under cover, in our workshop. The lumber never sits in the rain on an open site: it's cut, assembled and sealed in the dry.
Step 04
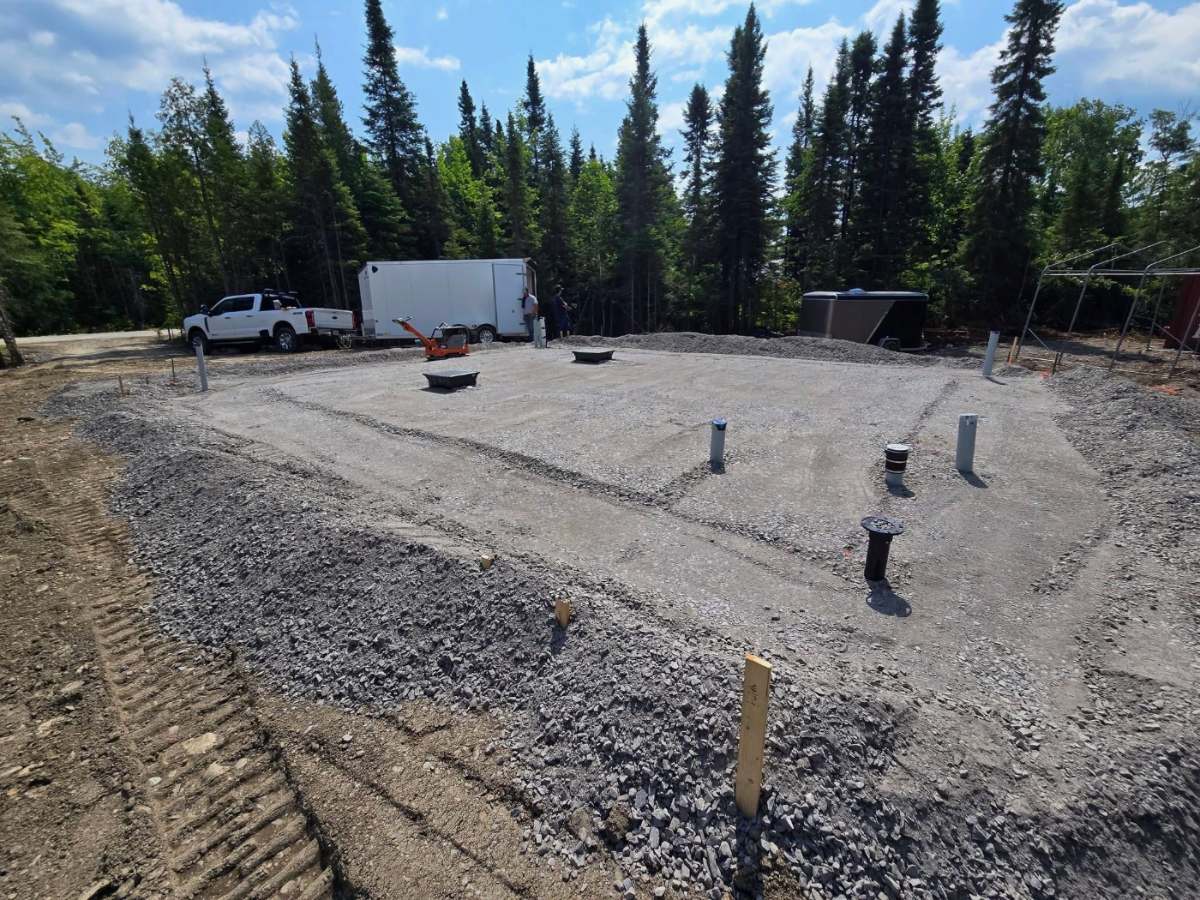
Site preparation
Excavation, grading and concrete slab if needed. Same crew, same phone number: you don't have to coordinate an excavator on your side.
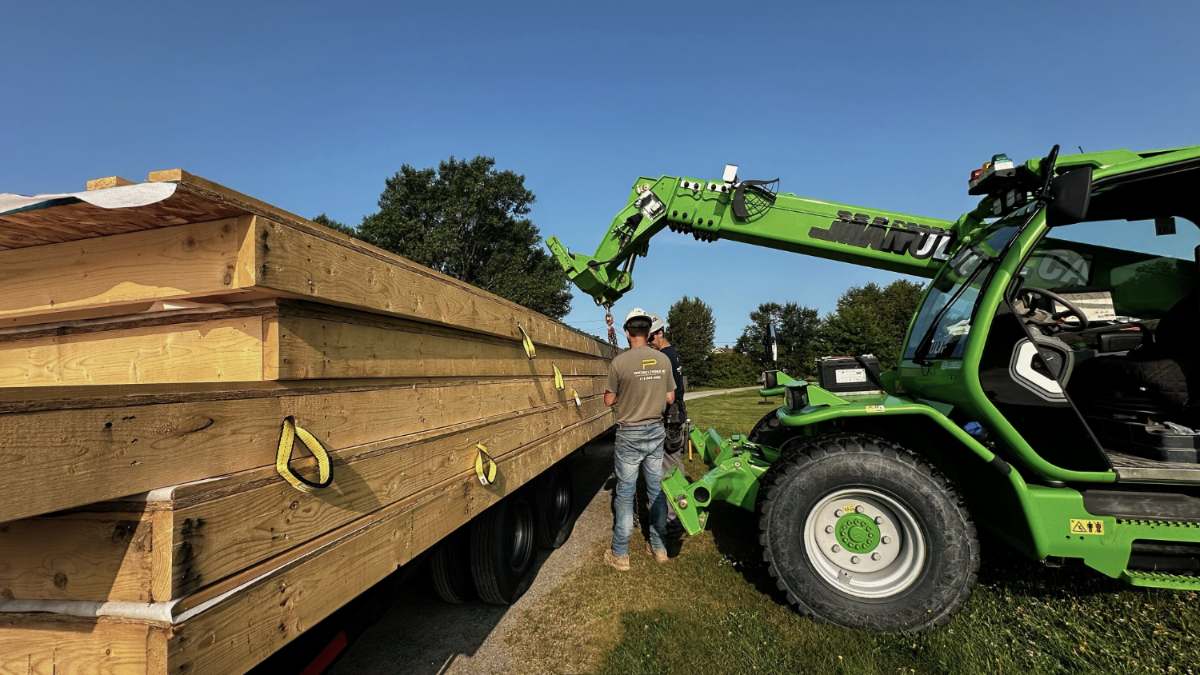
Step 05
Delivery and installation
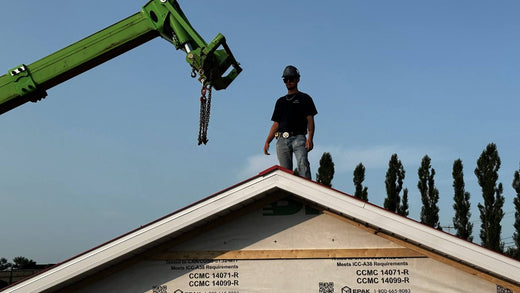
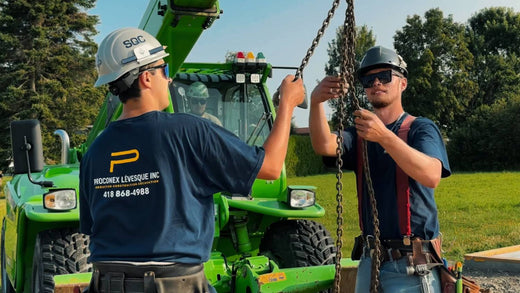
The structure is hauled in and installed where you want it. We leave when it's standing, plumb and closed in.
 Your privacy choices